



For more information regarding the value of a property, please contact us for a free consultation.
Key Details
Sold Price $275,000
Property Type Condo
Sub Type Condominium
Listing Status Sold
Purchase Type For Sale
Square Footage 972 sqft
Price per Sqft $282
Municipality Gaines Twp
MLS Listing ID 25057809
Sold Date 12/10/25
Style Ranch
Bedrooms 2
Full Baths 2
HOA Fees $354/mo
HOA Y/N true
Year Built 2005
Tax Year 2025
Property Sub-Type Condominium
Source Michigan Regional Information Center (MichRIC)
Property Description
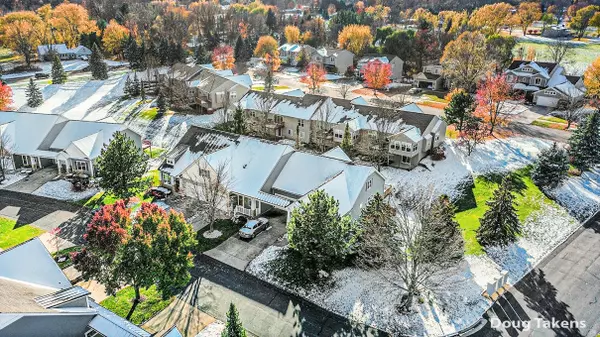
Welcome to a fair priced mint condition walk out condo with no age limit in the highly desired Byron Center Public Schools with pets allowed. The main floor has a kitchen, eating nook, living room, dining spot. laundry, full bathroom, and a walk-in closet. The lower level has a family room, full bathroom, bedroom, and tons of storage or areas to add square footage. Other perks: a deck and patio. Low Gaines Township taxes, attached garage, freshly painted, all appliances and washer and dryer to remain, association pool and walking trails, and close to shopping, parks, schools, restaurants, and major highways. Open house is 12 to 1 30 on 11.15 and offers are due at 12 pm on 11.17. Call for a private showing today!
Location
State MI
County Kent
Area Grand Rapids - G
Direction 84th to Hawkshead, North to Thoroughbred, East to Braeside
Rooms
Basement Walk-Out Access
Interior
Interior Features Broadband, Eat-in Kitchen, Pantry
Heating Forced Air
Cooling Central Air
Fireplace false
Appliance Dishwasher, Disposal, Dryer, Microwave, Oven, Range, Refrigerator, Washer
Laundry Main Level
Exterior
Parking Features Garage Faces Front, Garage Door Opener, Attached
Garage Spaces 1.0
Pool In Ground
Utilities Available Natural Gas Available, Electricity Available, High-Speed Internet
Amenities Available Pets Allowed, Pool
View Y/N No
Roof Type Composition,Shingle
Street Surface Paved
Handicap Access 36 Inch Entrance Door
Porch Deck, Patio
Garage Yes
Building
Story 1
Sewer Public
Water Public
Architectural Style Ranch
Structure Type Stone,Vinyl Siding
New Construction No
Schools
High Schools Byron Center High School
School District Byron Center
Others
HOA Fee Include Water,Trash,Snow Removal,Sewer,Lawn/Yard Care
Tax ID 41-22-18-478-050
Acceptable Financing Cash, FHA, VA Loan, Conventional
Listing Terms Cash, FHA, VA Loan, Conventional
Read Less Info
Want to know what your home might be worth? Contact us for a FREE valuation!

Our team is ready to help you sell your home for the highest possible price ASAP
Bought with Fervor Realty
Nearby Locations
GET MORE INFORMATION
